Friday, September 16, 2011

Greetings from AASLH!

The 2011 AASLH (American Association for State and Local History) Annual Meeting is being held in Richmond, only an hour from Stratford Hall. This proximity made it possible for me (Abigail Newkirk, Director of Interpretation and Education) and Gretchen Goodell (Curator) to attend. This year the theme is Commemoration: The Promise of Remembrance and New Beginnings.
Attending conferences is an important part of museum work. They are a chance to attend sessions on a variety of topics, network with museum employees from across the country, and speak to companies that provide services to museums. If you have been following this blog, you know how may projects we have in the works. Hearing about the successes (and failures) at other sites is an integral part of the process.

So far, I have been able to attend sessions titled:
  • Interpreting Divergent Voices and Challenging Narratives
  • Using Social Media to Engage Audiences in Museums and History Organizations
  • Inspiring the Next Generation: Adding Value and Outreach to Museum Education Programs
  • Programming for Pivotal Moments in History
  • Remember the Ladies: Commemorating Women's Sacrifices, Achievements, and Rights
  • Beyond Numbers: What Does Success Look Like?
I am out of the office for a couple days, but that does not mean the work stops. Check out my temporary office. Technology makes working remotely much easier!

Tuesday, September 6, 2011

A Late Summer “Gust”

Hurricane season has arrived in full force. Irene’s severe impact on Stratford, visible everywhere in the form of downed trees, blocked roads and damaged buildings, reminds me of Isabel’s arrival in September 2003. Hurricane Isabel had Stratford’s stalwart staff cleaning up the grounds during our two weeks without electricity (remember, no computers or lights) and the farm crew sawing up felled trees and clearing roads and trails for months. The damage Isabel and Irene inflicted on Stratford must have rivaled that of a previous hurricane—the “Great Gust” of 1769.

The last hurricane (1749) to impact the Middle Atlantic coast had been about twenty years before. Since that time, Philip Ludwell Lee had built up a lucrative commercial enterprise at the Stratford Landing, which included a gristmill, public wharf and tobacco inspection station, warehouse and store. On September 6, 1769, a powerful storm came ashore near New Bern, North Carolina, and turned northward, with the eye of the hurricane passing over Williamsburg, Virginia, in the morning hours of September 8. It blew violently and, changing course, headed northwest toward the Chesapeake Bay.

Accounts of the hurricane were chronicled in the Maryland, Pennsylvania and Virginia Gazettes, as well as The London Magazine. The Virginia Gazette, printed in Williamsburg, described the great storm, “Last Thursday night came on the Severest hurricane of wind and rain, that has happened here in the memory of man, which lasted [a] great part of Friday. The damage it has done is inconceivable. Vast numbers of houses are blown down, and mills carried away, trees of all sizes torn up by the roots, and cattle, hogs, etc. crushed by their fall; the corn laid level with the ground, and the tobacco ruined in many places, and much hurt in almost all; In short, such a dreadful scene of devastation presents itself in every part of the colony we have yet heard from, as beggars all description. Add to this, the damage sustained by water, which is impossible yet to form any idea of. Providentially we have not heard, with certainty, of any lives being lost, though we fear it has been fatal to many.” Some of the more gruesome details were reported in a later issue: “At Smith’s Point, in the mouth of Potowmak, seven vessels were driven ashore in the late storm, most of which are entirely lost, and one of these supposed to be Mr. William Black’s schooner. Several dead bodies have been taken up, & chest & trunks containing genteel wearing apparel; and among the dead bodies there appeared to be two Gentlemen and Ladies, by their dress.”

At Stratford, the damage from the Great Gust was severe. Philip Ludwell Lee lost his wharf, warehouse, inspection station, and gristmill. Philip wrote to his brother William, in London, on October 6: “. . .this will be a bad year; the gust a month ago such as never was here has destroyed ¾ of the Tobacco, y[ou]r own Tobacco & y[ou]r Br[other] Paradises… .” William’s plantation, Green Spring, near Williamsburg was hit hard as well. However, the lucky tobacco planters who had received notes for depositing their tobacco in the destroyed warehouses were reimbursed by the colonial legislature. The havoc caused by the high winds and fierce waves of the Potomac River caused the Virginia Council to refuse Philip’s request to rebuild his wharf and related structures; the Council chose to relocate the public wharf and tobacco inspection station to a less vulnerable harbor.

Thursday, August 25, 2011

Country houses...in England and Wales

Throughout the month of July, I had the good fortune to be able to travel in England and northern Wales as part of the Attingham Summer School, a study program run by The Attingham Trust.*  My classmates included architectural historians, curators, conservators, and preservationists from around the world (Russia, Australia, Switzerland, India, etc.).  For three weeks we traversed the countryside of England and Wales visiting country houses to study their architecture, collections, and the manner in which they present these things to their visiting public.  Some were public museum buildings, but some were private residences.  The ability to see these places and their collections, and discuss them with colleagues of such diverse backgrounds, was amazing.

In attending this program, I hoped to not only learn about the specific sites we were visiting and life in the English country house in general, but I also came with a specific goal of looking for ideas and inspiration to bring back to Stratford Hall.  Because Stratford is in essence an English country house in Virginia, I knew that some parallels would present themselves, and perhaps I could learn some things to help solve mysteries of room use and layout that had puzzled the Stratford staff for some time.  Specifically I was looking to understand service spaces "below stairs" and how the spaces in our lower level might have been used in the 18th and early 19th centuries.  I also wanted to see what other historic houses were doing as far as exhibits and interpretation.  Below, are just some of the things and places that inspired me.  Note:  much of what I show will be from public houses, as most of the private houses do not allow published photography.

Petworth House in Sussex was one of the sites we visited during our first week.  In addition to glorious state rooms and a sculpture and painting gallery, this site has amazing service spaces.  Often you see these sorts of rooms relinquished to staff offices or other purposes.  But Petworth showcases its service areas with great enthusiasm - interpretive signage and knowledgeable docents throughout the spaces.

Here (left), the housekeeper's chamber (you can see her portrait above the fireplace).  The estate also has a dairy building (with ice house below - which we got to tour!) and adjacent cow yard, a wood house (for house's firewood storage), and an early-18th century kitchen block with kitchen, larder, cook's room, scullery, china closet (for storing dishes).  In the 1870s an extension was added with a steward's office (the steward was the household manager).  There was also a bake and brew house at one point, but the structure was removed a few decades ago.

Some were separate buildings (like the dairy/ice house), but others were part of a 'below stairs' block of rooms.  Thinking about these functions in the context of Stratford's lower level was helpful - did we have a brew house, for instance?  Beer was the common beverage in the 18th century - small beer was what children drank - but where did the Stratford beer get brewed?  Something I need to think about...

Erddig in Wales, visited in our third week, had another impressive set of service spaces and a strong servant interpretation.  Here (above), the main house with service wing just visible coming in from the right and extending into the lower level.

Visitors to Erddig are taken on an unusual path - starting with the service areas, and then traveling upstairs to the more "posh" family areas.  Do you think this makes them look at spaces differently?

The 1770s kitchen was originally a separate building, but was eventually connected with the main block of the house, along with a scullery, bake house, laundry, and cook and housekeeper's rooms.  The servants hall in the lower level of the house is original to the 1730s (around the same time as Stratford's main house was built) and features original portraits of servants from the 19th century.  Further study of these spaces and their evolution will be really helpful in our own interpretation....

Chatsworth (have you seen The Duchess?!), a massive private estate in Derbyshire, is beginning to study and interpret their servants and service spaces.  Here (above), you see the impressive Great Dining Room complete with a mannequin exhibiting the livery uniform worn by the public servants.  Adjacent to the dining room, they have a small display in the original mid-19th century Vestibule that discusses how the space was used as a staging area for dining, as well as the larger topic of service (and servants) at Chatsworth during the 19th century.  I like the idea of incorporating service in the discussion of dining in a very visible manner and need to think about how we might do that better at Stratford...

And finally, our last day took us to Attingham Park (after which the trust and program were named) in Shropshire (right).  Hands down, I found the most inspiration for historic house interpretation at this site.  They have a very active and lively set of programs that keep this site alive and relevant to visitors.  Children were invited to follow a trail and find toy mice hidden in some of the rooms (so they could go on the tour with their parents and not get bored).  Docents are well trained and provide up-to-date information on new projects like wallpaper restoration/conservation.  And visitor feedback is sought out daily, so that the site knows what their visitors think.

The interpretation of the house centers around Attingham Rediscovered, an intriguing project that creates continuing change to the historic house.  Faced with a site that visitors found 'cold' and unchanging, the staff now continually work to research and reinterpret their spaces so that visitors come back to see what is new.  Restoration projects happen within sight of the visitors, so that they can ask questions of craftsmen or conservators.  This make the project take a little longer (and cost more), but visitors feel part of the process.  Plus, the staff ask the visitors what they think; what choices they would make along the way.

Getting repeat visitors is a challenge for many house museums, so I was truly inspired talking to the staff at Attingham Park about how they have worked to make visitors feel invested in the site and what is happening within the spaces.  See their AttinghamParkTV channel for a taste of what they are doing.  I'll definitely be watching...

Thanks for traveling along with me as I reviewed some of the highlights of my Attingham Summer School experience.  To say goodbye, a picture snapped at Powis Castle, which had an amazing falling garden...and a couple of very friendly peacocks!

*I was able to participate in this program as the Helena Hayward/Alison Ledes Scholar through the generous support of the American Friends of Attingham, an honor for which I am extremely grateful.
Friday, August 19, 2011

Rediscovering the Historic House Update

The guided tour has always been a staple at historic sites such as Stratford Hall. While the guided tour is not going away, we are thinking about adding news ways to experience our site. In June 2010, Executive Director PaulReber blogged about this project, highlighting the need to rethink not only the story we tell...but also how we tell the story. The first step was a symposium held October 2009 and it can be found on our website.

So you may be wondering what this means for Stratford Hall. The answer is that we do not know...yet. In May 2011, representatives from our six partner sites for this project (Darnall's Chance, Fonthill, Menokin, Stonewall Jackson House, Durant-Kenrick House
, and Governor Henry Lippitt House) and consultants started to flush out what we wanted to do and what is possible. One thing we are looking at is adding smartphone tours to our interpretive offerings.


This photo is from a visit to Versailles with my friends in 2007 . You will notice that we are all about ten feet away from each other while listening to an audioguide.
It is a challenge to introduce an interpretive device without isolating the visitor from everything and everyone else. This type of detached and passive tour is what we are looking to avoid using the new technology available today.

So we are asking for your thoughts.

  • Do you like guided tours or to explore on your own?
  • Have you ever used an audioguide or smartphone tour while touring a historic site? What do you like/dislike about them?
Please take a moment to comment below or on our Facebook page.

Friday, August 12, 2011

What Liz has been up to...

Hi Stratford Fans!

As this summer’s Building Preservation/Restoration Intern, I had the wonderful opportunity to work on some of the many historic structures at Stratford Hall and to gain hands-on skill and knowledge under the tutelage of Director of Preservation Phil Mark. Over the past ten weeks, I got to try my hand at masonry, wood repair, glazing and of course (everyone’s favorite) scraping, sanding and painting at the Slave Quarters, the Great House and in the workshop.

My main project, however, was the repair of the Great House second floor windows. Working on a scaffold fifteen feet in the air, I set about giving each 32-pane window some much-needed TLC. I assessed the level of failure of glazing putty and paint, removed and replaced failed putty, scraped failed paint, sanded, primed and painted each window.

My office for the summer

Occasionally I encountered some more advanced damage than cracked putty and peeling paint, like I did on window 220. The sill on 220 had a patch of spongy, rotten wood which, when removed, revealed a baseball-sized void.

The hole in the sill of window 220

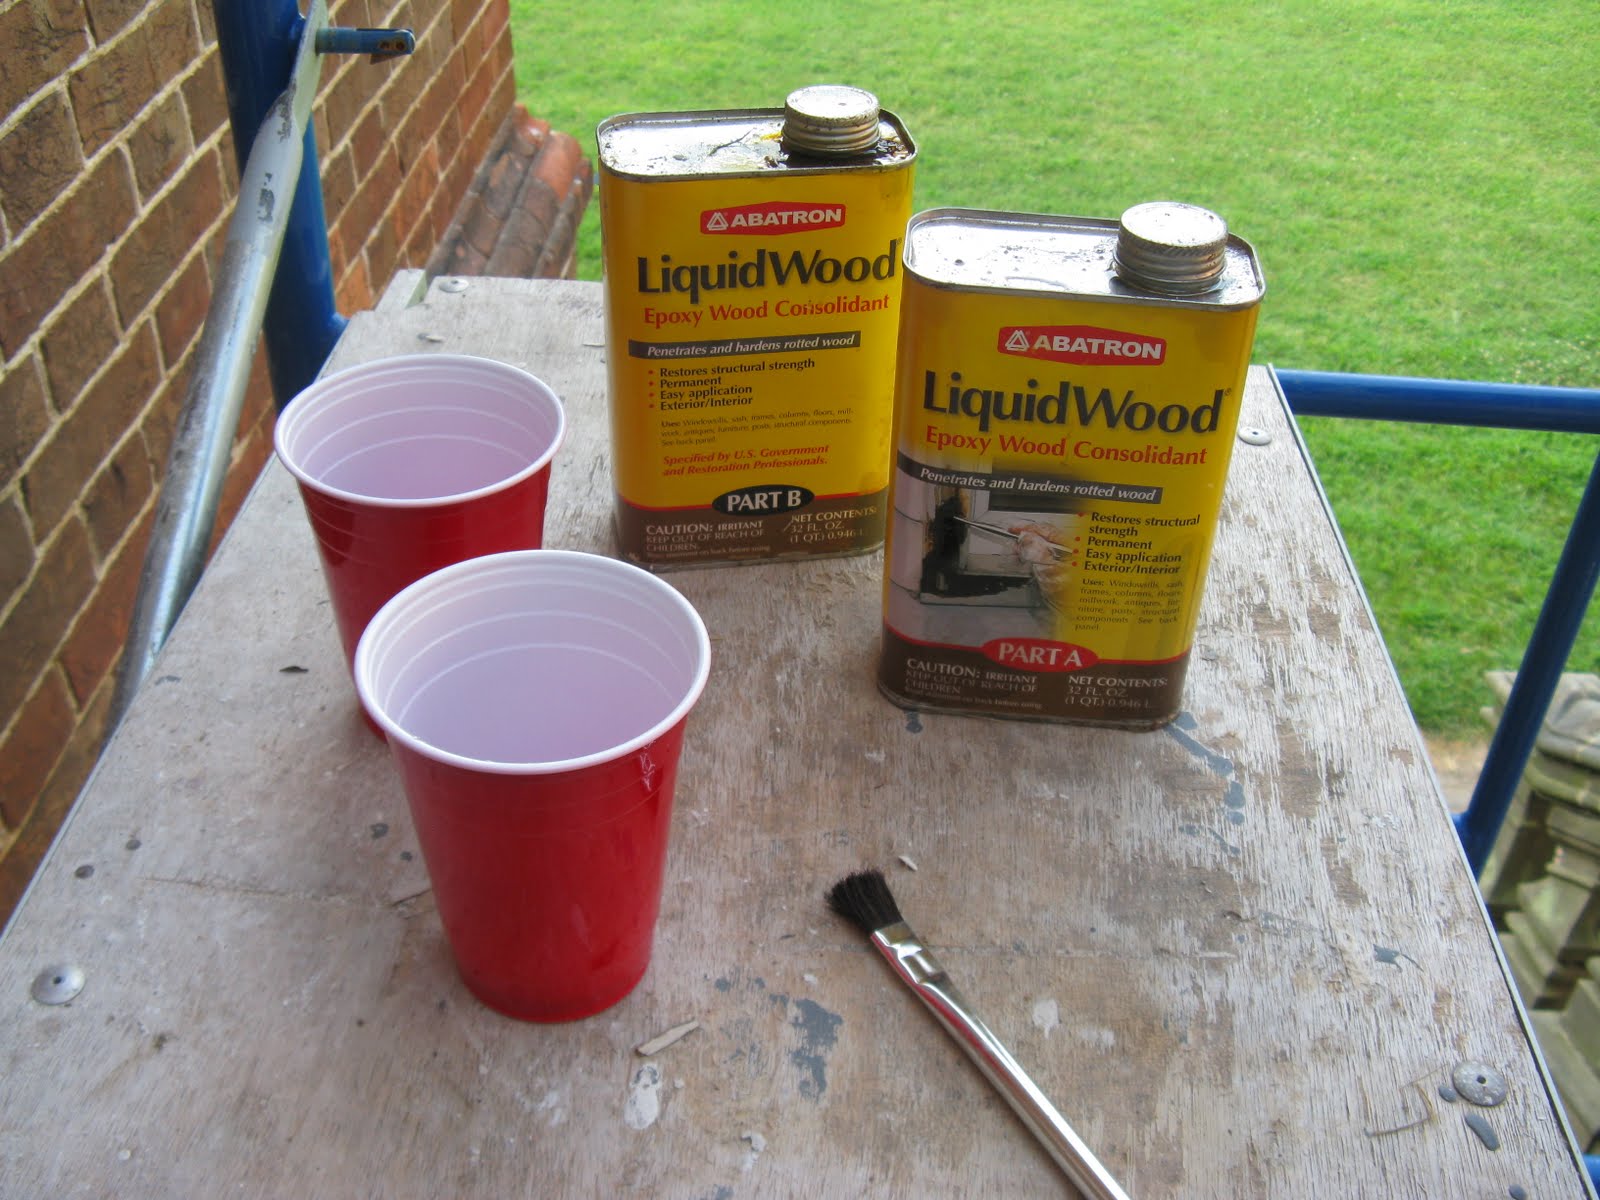
Following Phil’s sage advice, I began to repair this hole (and several large checks emanating from it) with a three step process. First the hole and checks were treated with a termiticide, insecticide and fungicide concentrate to stave off further decay. Next, a two-step liquid epoxy resin was applied to consolidate and seal the checks and interior of the void.


Finally, I used a two-step epoxy putty to fill the voids in the sill.

Once the putty hardened, it was sanded down the level of the sill around it….

…and primed and painted with the rest of the sill.

The result may not knock your socks off—in fact, from the ground you may not notice any difference at all. Someone once told me that when preservation work is done well, no one knows you’ve been there at all. I can only hope that in time, the work I’ve done this summer helps the windows of the great house last another few hundred years—or at least until Phil can convince another intern to climb up there...

This summer has been a wonderful learning experience in an idyllic place with some of the nicest people I’ve ever met, and although it was probably the hottest summer I can remember, it was also one of the best.

Best wishes from Stratford Hall,

Liz Christian

Building Preservation/Restoration Intern, Summer 2011

Thursday, April 14, 2011

Moving Day

Well, moving day for one room.

Today we started moving furniture out of the Parlor in preparation for our new restoration project. We had four staff members in the house, four movers, four guys from our grounds crew (special thanks to Tommy, Paul, William, and Randolph!), a moving truck, and a lift to make this possible. It is hard to imagine how difficult it would have been to move some of the furniture and supplies into the Great House during the time of the Lees. The ha-ha wall keeps all trucks, cars, carriages, and any other modes of transportation away from the Great House.

Artex was on-site to help move and pack the larger furniture items. While the work is underway, the furniture will be on display in the Preservation Gallery, in other area of the Great House, or off-site for preservation. As you can see from the picture, some of the crates we had made are quite large and took seven people to carry into the Great Hall!


Stay tuned for updates, photos, and videos about this project. Our Director of Preservation, Curator, Collections Manager, and Director of Interpretation will all take turns blogging about their part in the restoration project.

Thursday, February 17, 2011

Cultural Landscape Laboratory Update

How would you like to be able to click on an area of a map and be able to see how that area has changed over the past 80 years or more….and discover information about its history at the same time? That’s what’s happening at the University of Georgia where graduate students in the College of Environment and Design are geo-referencing data from archival maps and aerial photographs of Stratford to show the evolution of the plantation’s landscape. The Cultural Landscape Laboratory project is a joint venture of Stratford Hall, the University of Georgia, and landscape professionals from The Jaeger Company (see Tim Barrett’s introduction to the project in a previous blog).

During fall 2010, students from UGA-CED’s graduate-level class participated in Stratford’s third Cultural Landscapes of the Northern Neck symposium and completed independent research projects on issues in managing Stratford’s landscape. While I scanned Stratford’s collection of aerial photographs with the assistance of library volunteer Maurice Capone, grad students at UGA digitized the larger historic maps and site plans from our archives. The UGA-CED students geo-referenced data from these images, which means they assigned precise locations in physical space to particular points on the images. This will allow us to compare landscape changes over time…even to current satellite images.

Keyes Williamson, of The Jaegar Company, has coordinated the compilation of a Cultural Landscape Inventory for Stratford Hall; this comprehensive inventory (CLI) will identify garden and landscape features, assessing their condition, integrity and significance. Over the course of several visits to Stratford, UGA-CED professor Eric MacDonald and grad students Tim Barrett and Andrew White have completed much of the on-site mapping of buildings, hiking trails, signs, fences, and other features using state-of-the-art GPS survey equipment. UGA-CED also acquired Geographic Information System (GIS) data from various public agencies, which helped with the mapping of water systems, soils, and features such as roadways.

Stratford’s archives are fairly extensive, and, while researching for details to add to the site history (which Ken McFarland and I are drafting), I often find interesting tidbits of information, maps, and drawings that are new to me. For example, when looking for information on the “ice pond”—which, incidentally, no one alive can pinpoint its location—I found a small colored pencil sketch of the vista to the Potomac River drawn in 1940 by Umberto Innocenti, a NY landscape architect, along with some correspondence relating to improving the vista. Innocenti and Richard Webel, his business partner, personally marked 200 trees to be removed in order to make the vista wider and more natural looking. I scanned the drawing and it was added to the number of landscape images being geo-referenced at UGA.